The Kössen Education Centre and a mountain range of Tukluks
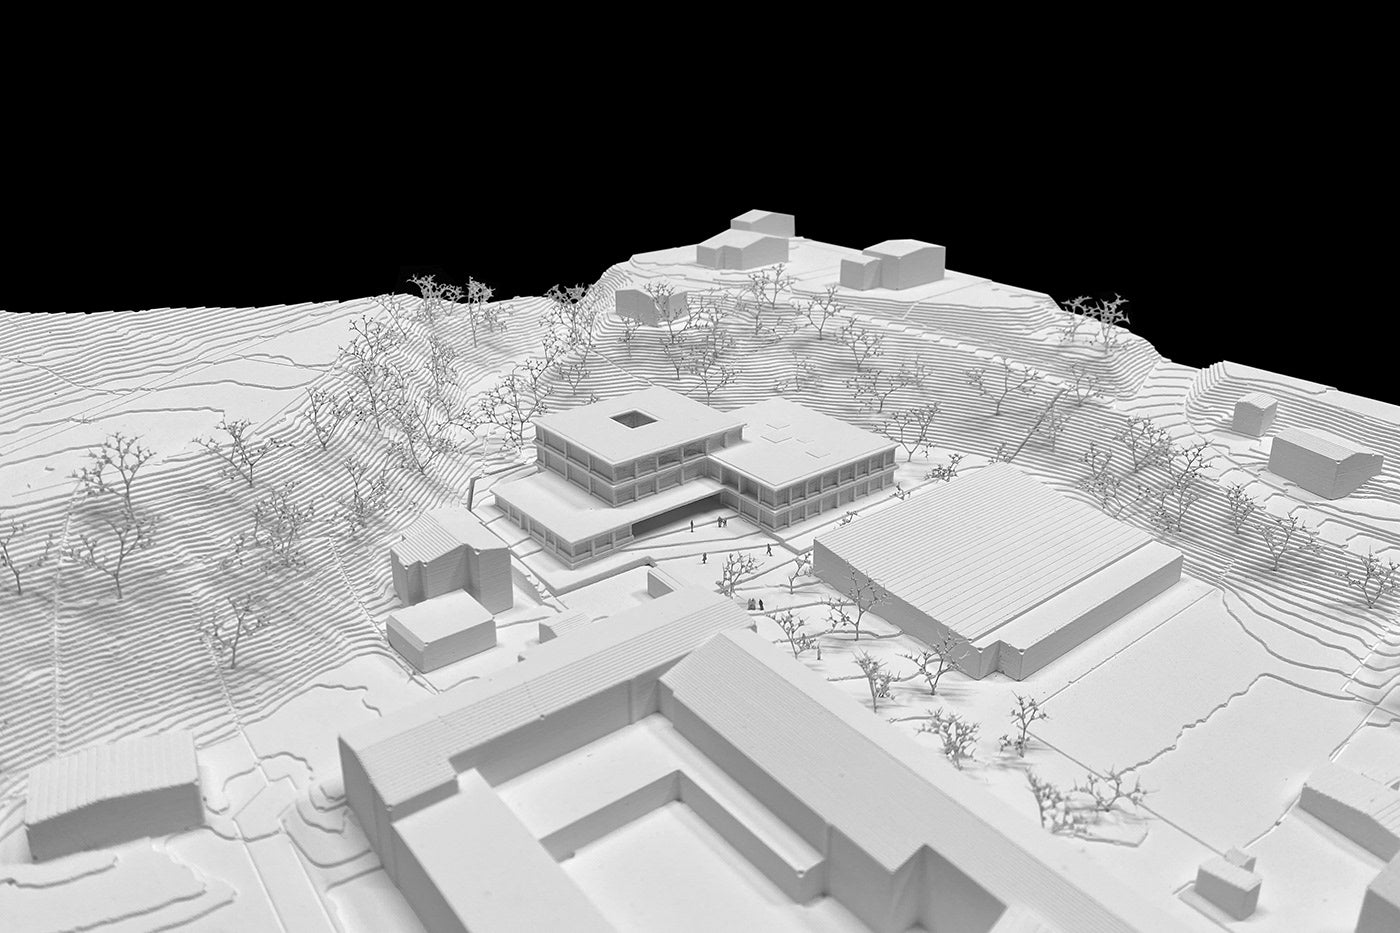
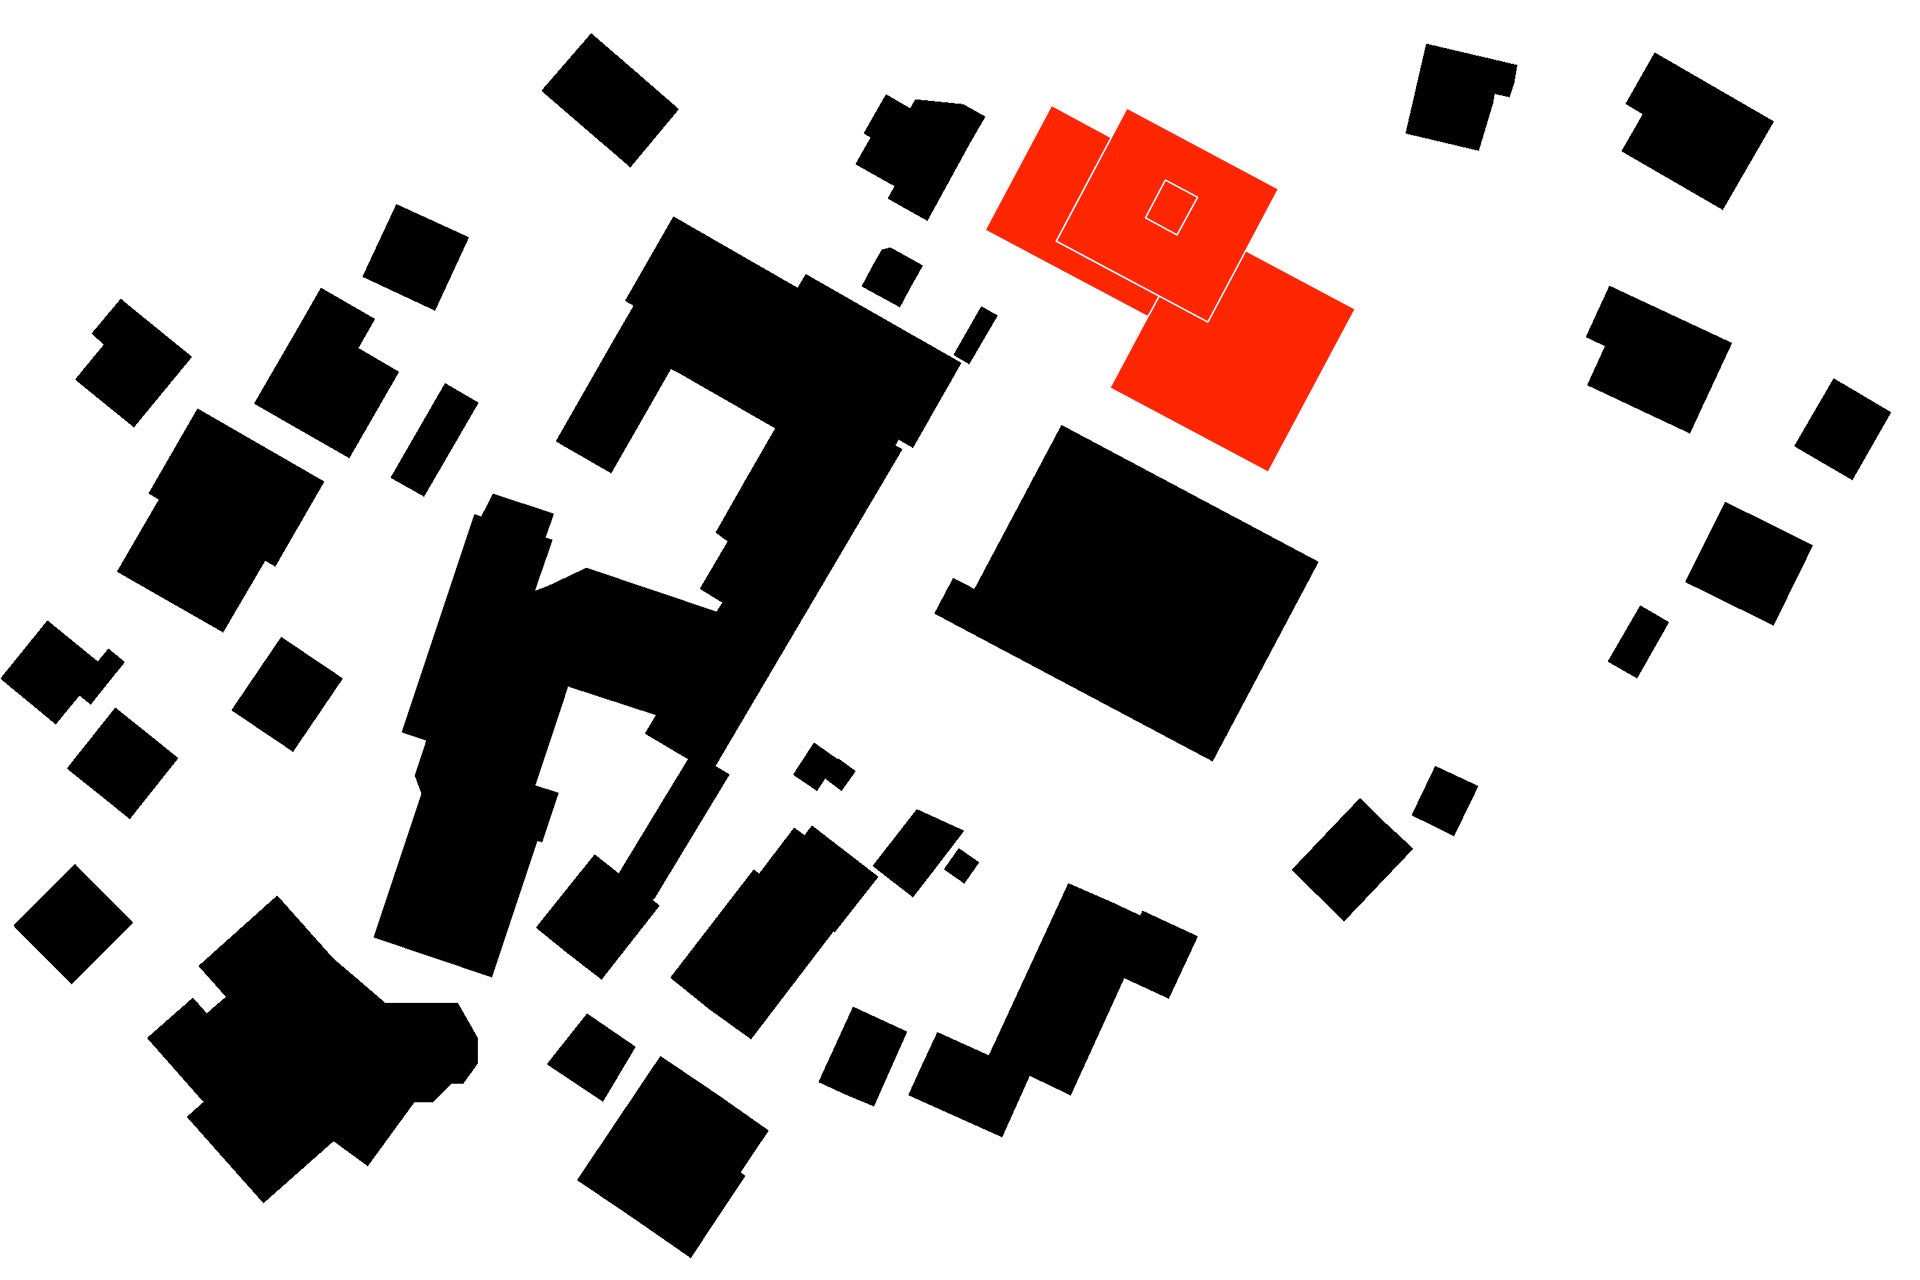
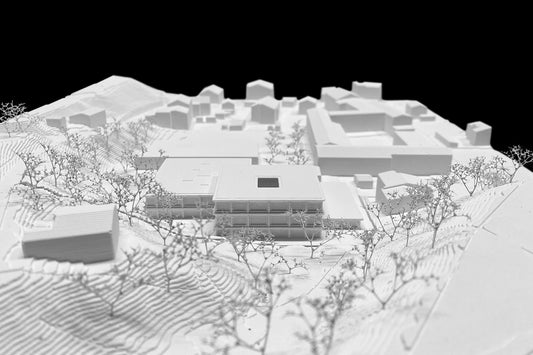
The new Kössen Education Centre (design and realisation: Pedevilla Architekten) is positioned at the northern end of the existing access road to the triple sports hall and the current retirement and nursing home. For the municipality, it brings together a primary school, a kindergarten and crèche, an after-school care centre and a gym under one roof. While the central three-storey school building lies in direct extension of the defining main axis and thus forms an urban conclusion to the village centre, the two-storey kindergarten relates to the height of the neighbouring triple sports hall. The single-storey after-school care area mediates between the education centre and the residential buildings to the west.
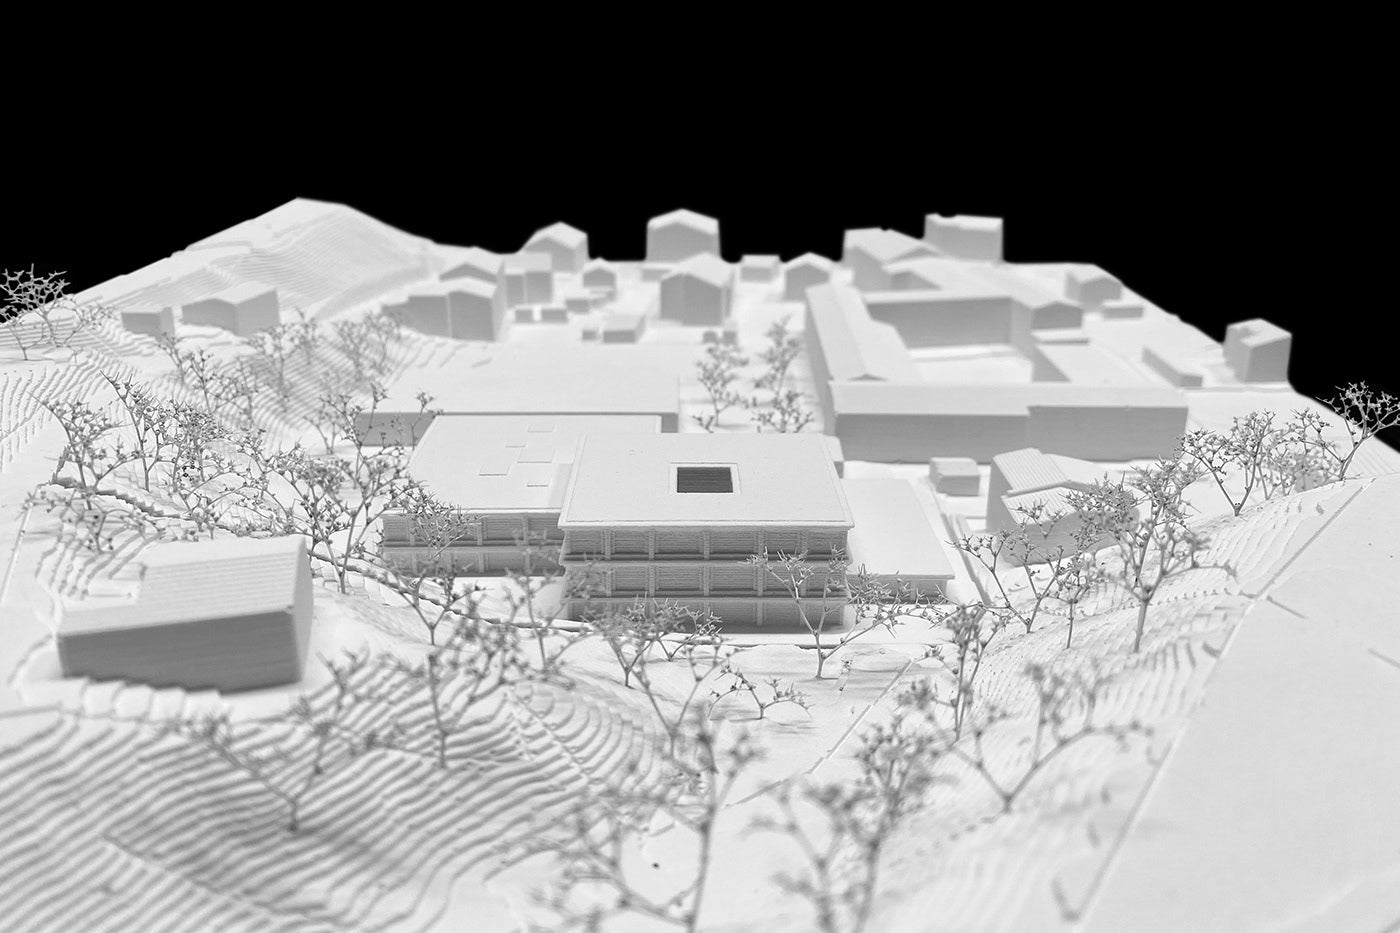
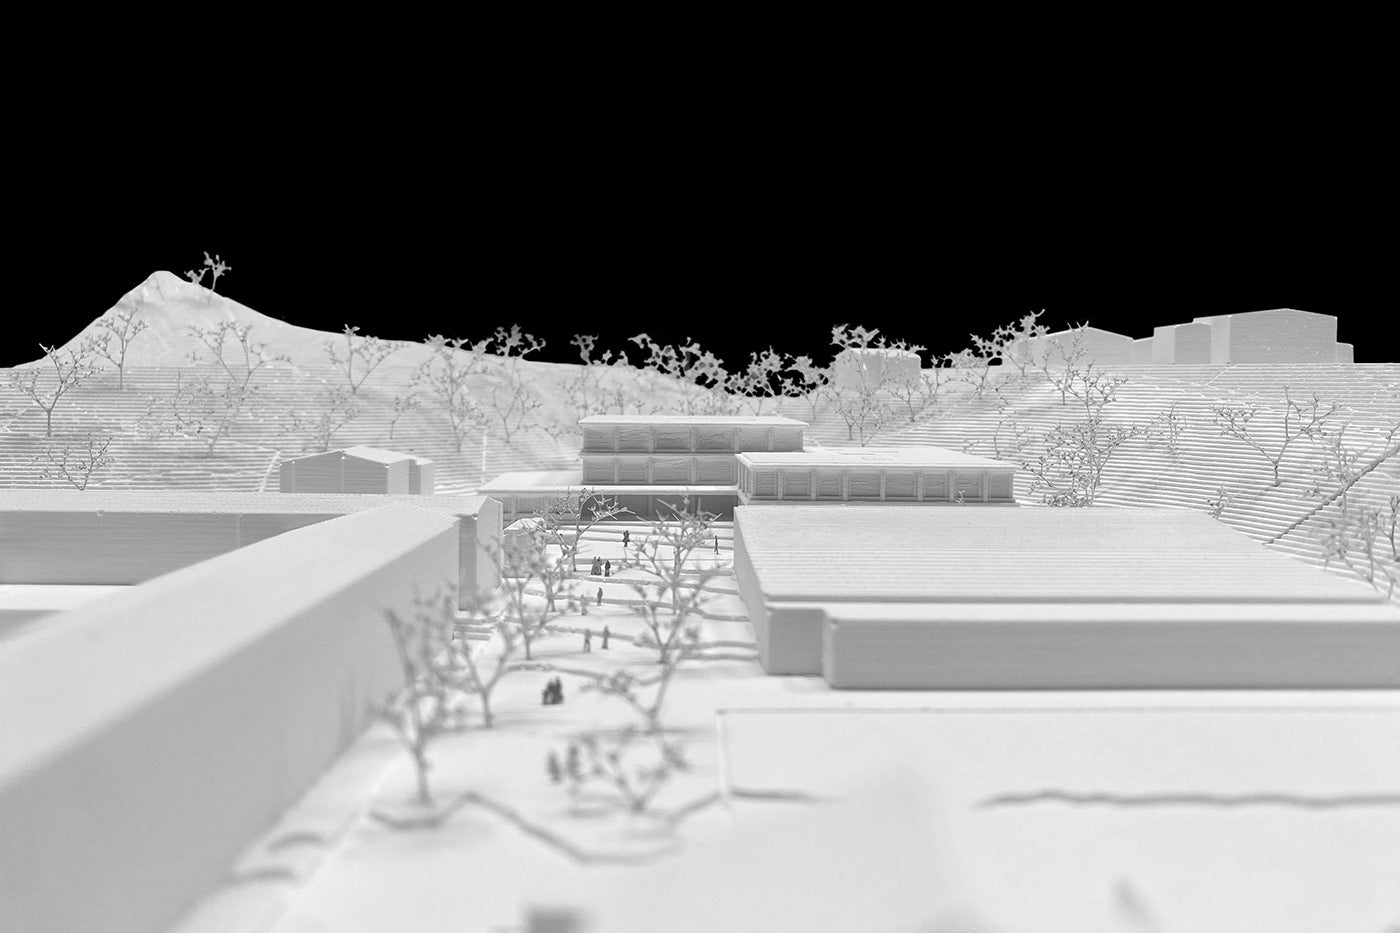
Each of the educational facilities is accessed through its own entrance via a central, covered forecourt, yet they remain clearly separated in structure and use. Thanks to the internal connections and the many synergies, the age groups can nevertheless mix. With their regional, down-to-earth palette of materials, the cosy rooms create a familiar and timeless environment that will accompany coming generations from early childhood through to secondary school. The placement of the buildings and their staggered heights create valuable outdoor spaces. When needed, these boundaries can flow into one another, creating shared areas across age groups. The open spaces are designed to be close to nature. Tree trunks, boulders, herbs and plants that change with the seasons establish a close connection to nature and to the particular conditions of the site.